Practical product solutions
Better tools for the work that matters.
Explore A-Lukema aquarium care, hoof care, electronic safe locks, and outdoor planning solutions—supported by clear guides and free online tools.
Clear instructions · Practical design · Public resources
A-Lukema products
Purpose-built tools for clearer routines
Review product features, see real product imagery, and open the supporting resources from one place.
04 / GARDEN TRELLISNew product
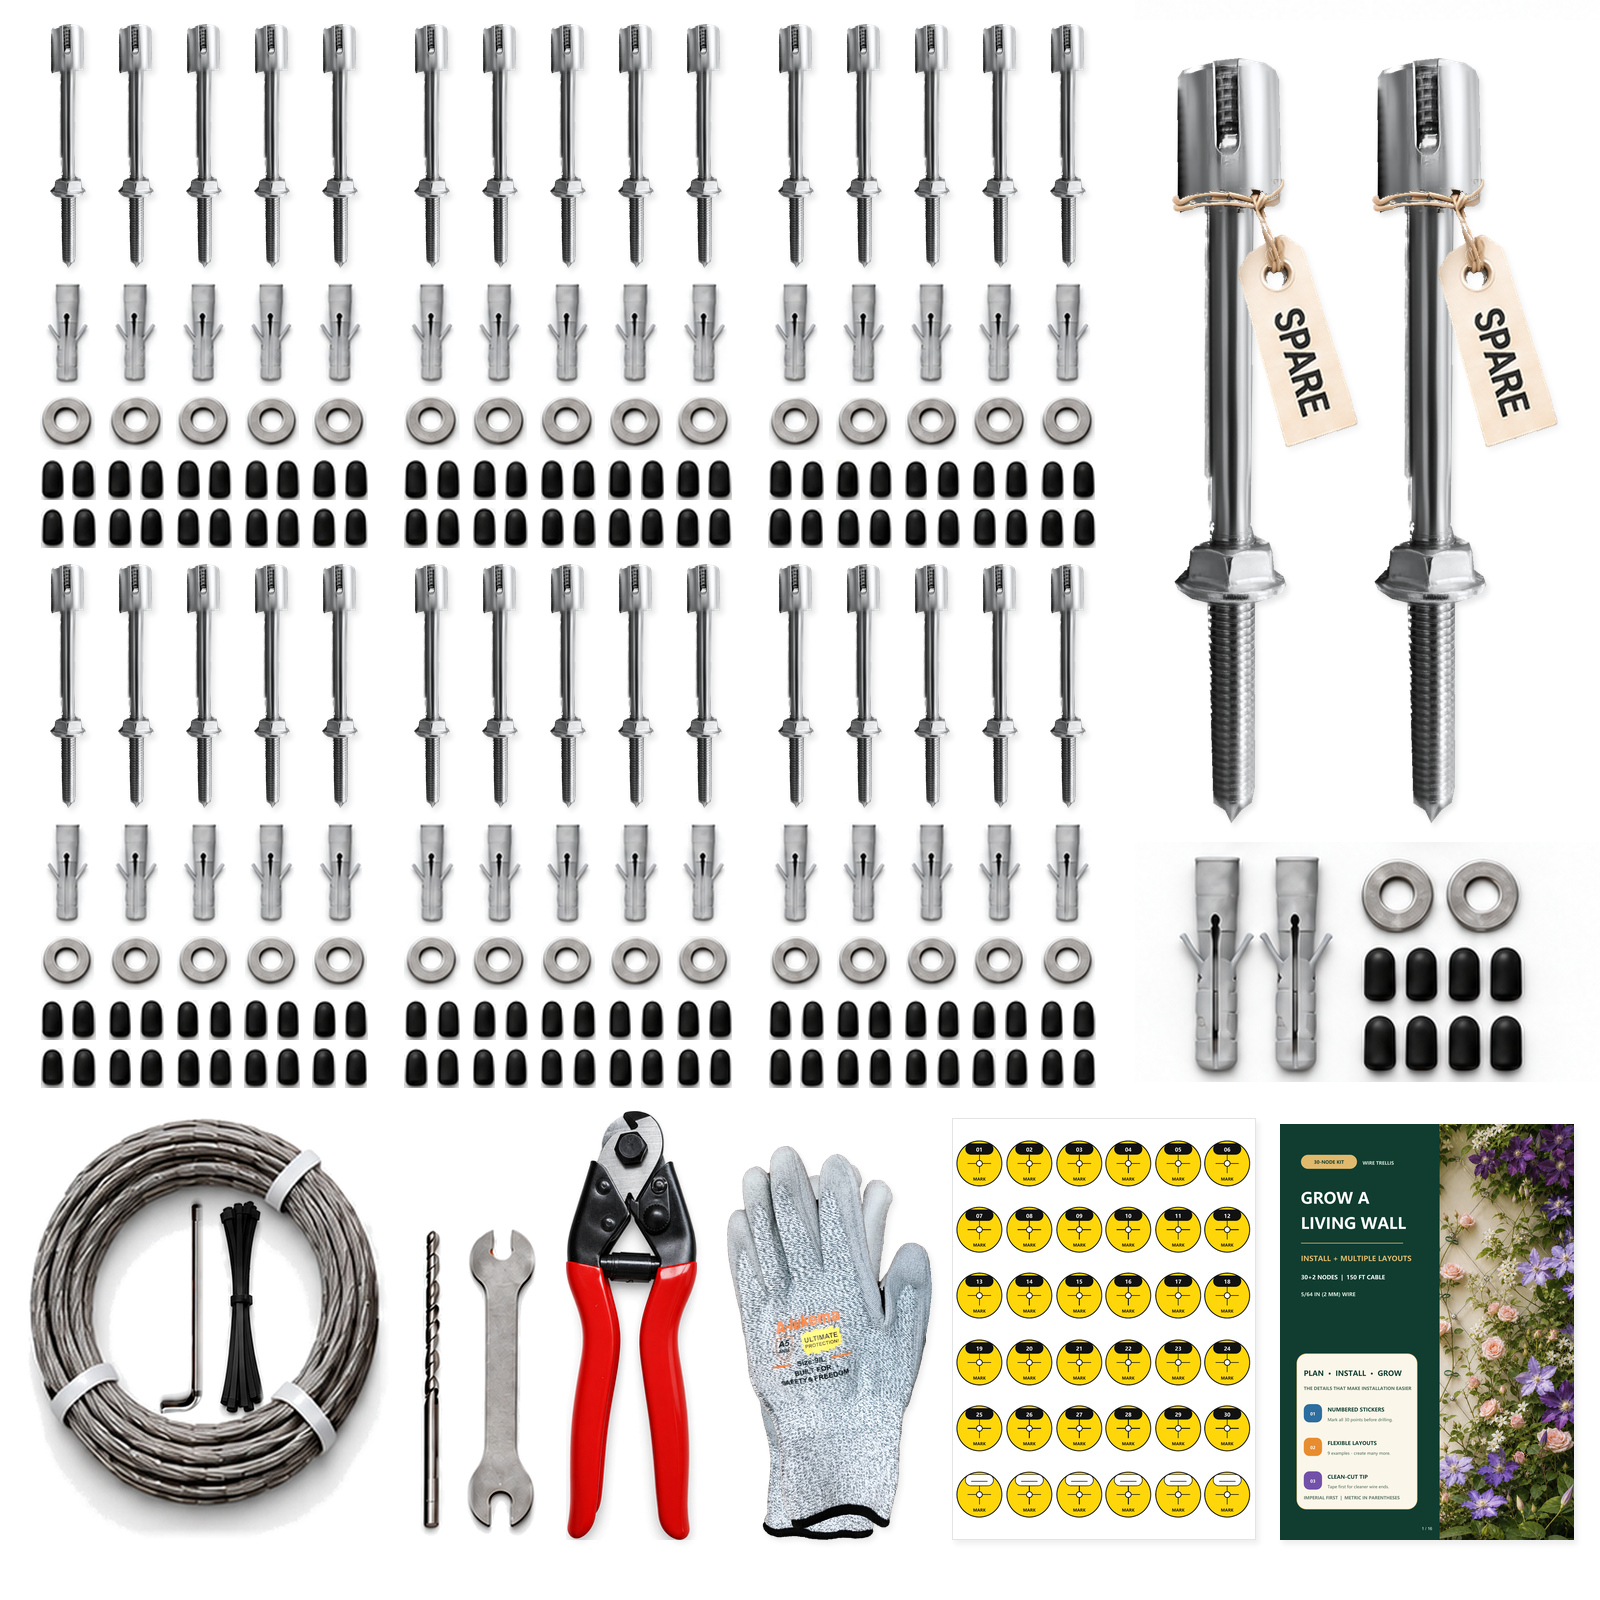
Wire Trellis Kit for Climbing Plants
Give climbing plants a framework to grow along your wall. Plan the layout, mark the mounting points, and follow the installation guide to build your trellis.
- 30 mounting sets + 2 complete spare sets
- 150 ft (45.7 m) of 2 mm wire cable
- Numbered marking stickers to check your layout before drilling
- Wire cutter, gloves, drill bit, wrenches, anchors, washers, end caps and cable ties included
Choose fixings suited to your wall and follow the installation manual. Plants are not included.
01 / AQUARIUM
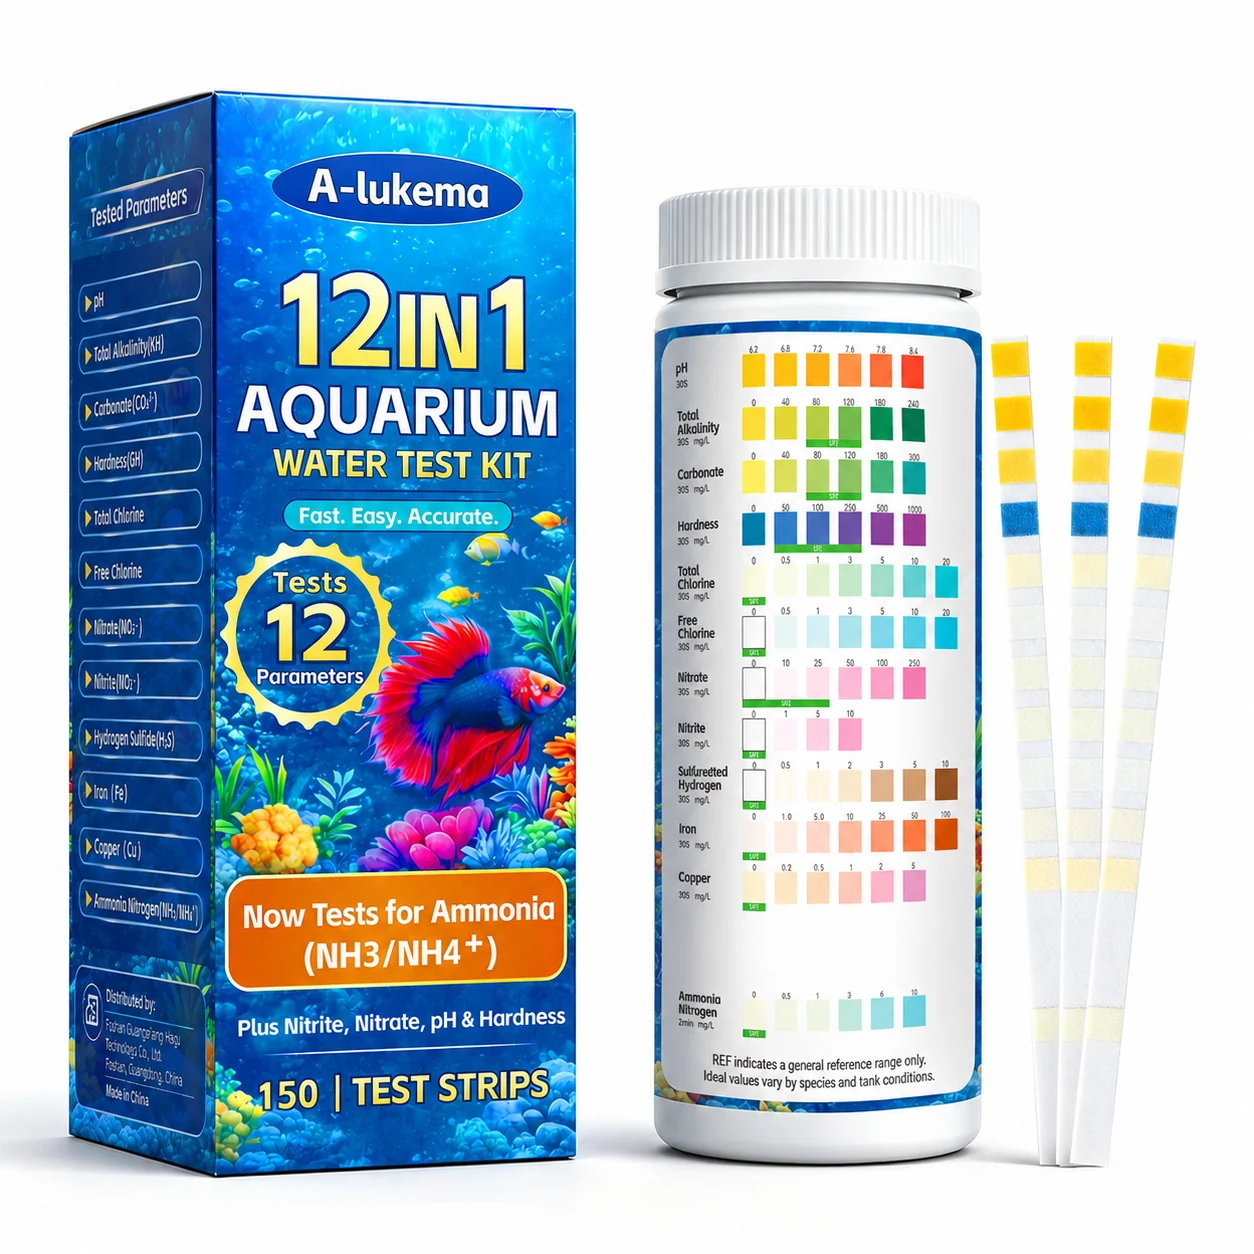
12-in-1 Aquarium Water Test Strips
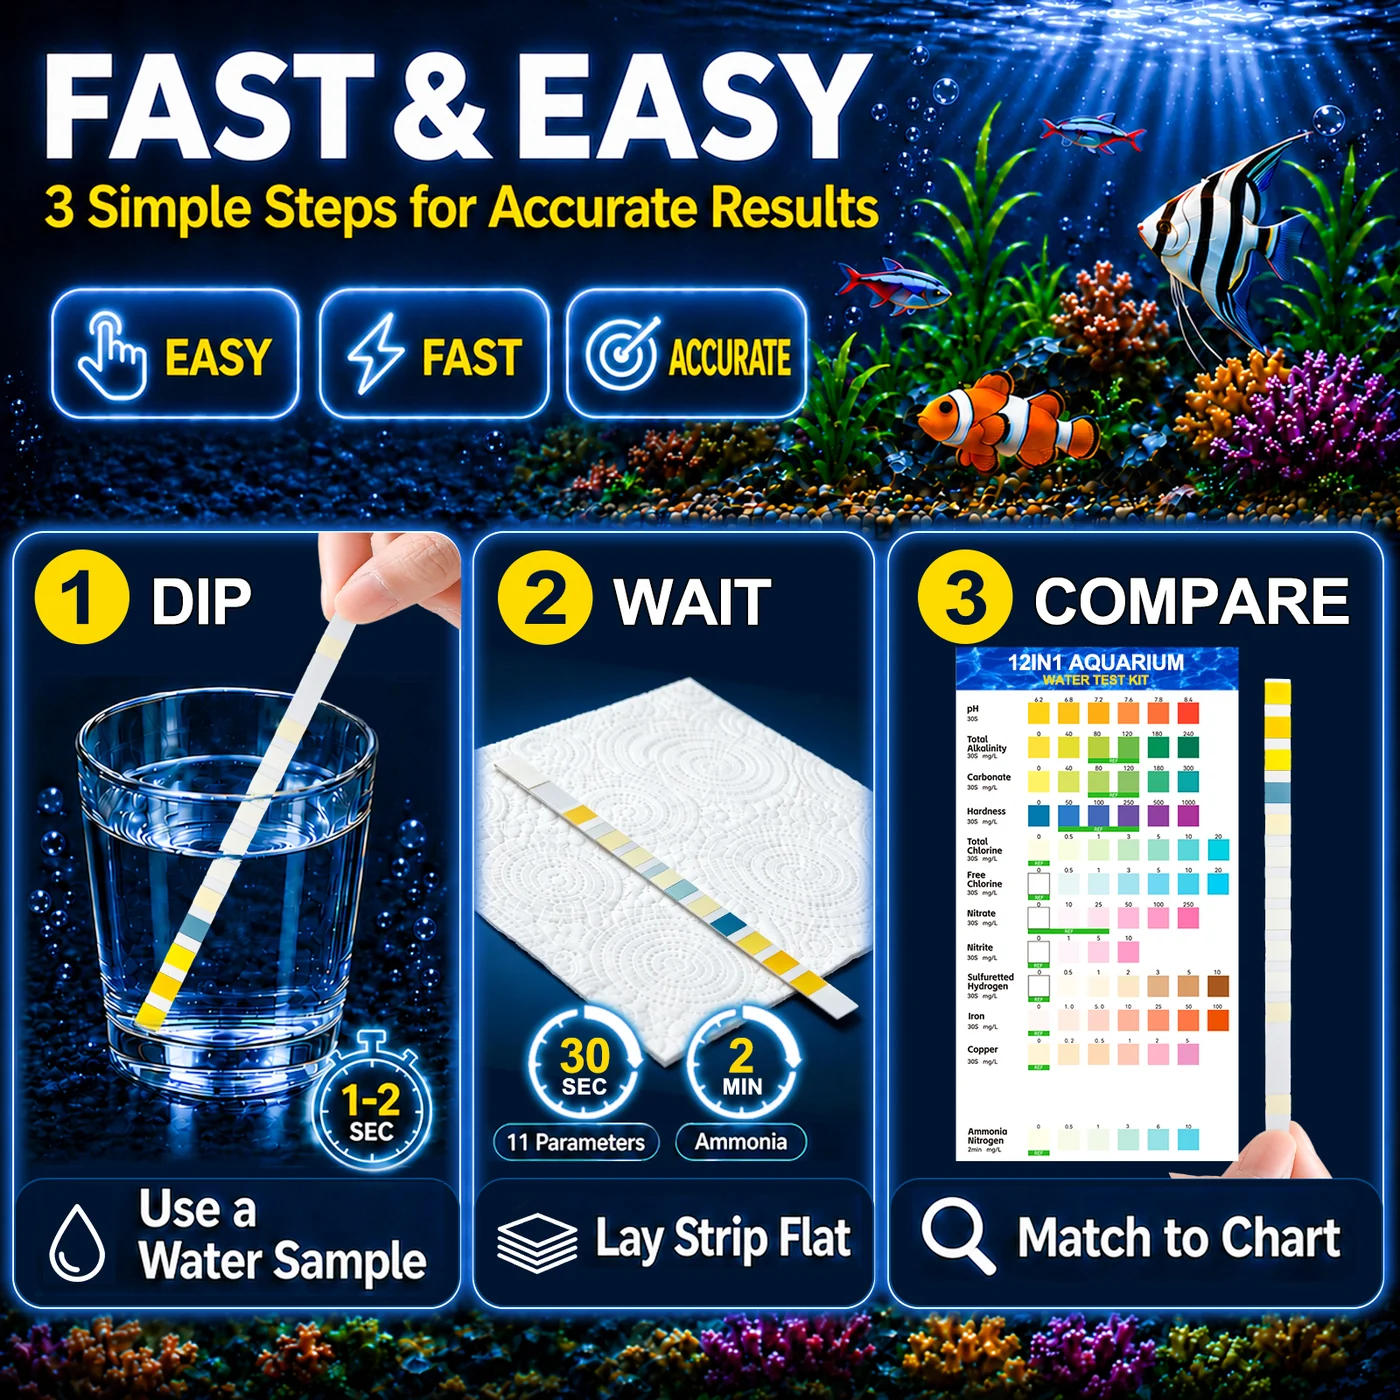
A 150-strip kit for convenient at-home screening of freshwater, saltwater, pond, and water-garden conditions. The bottle chart makes comparison straightforward after the timed test.
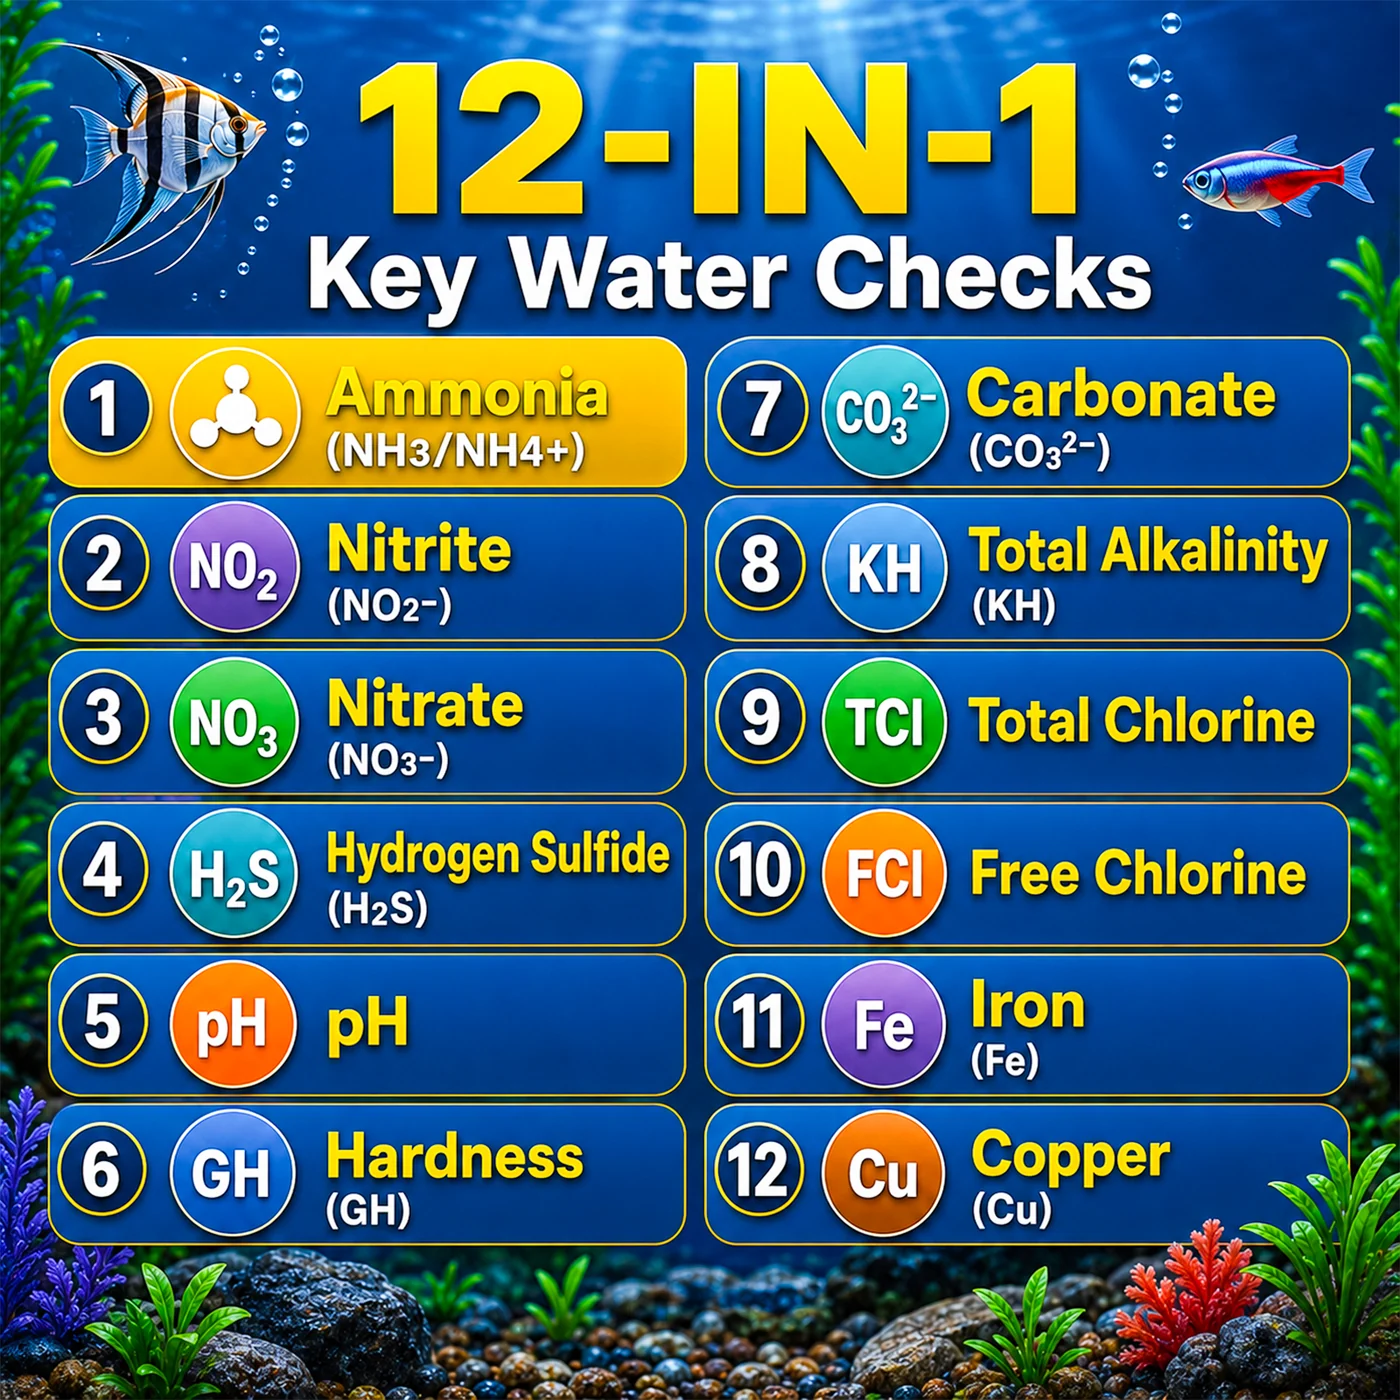
- 12 key water parameters
- Ammonia screening included
- Three-step dip, wait, compare process
- 150 test strips per bottle

02 / HOOF CARE
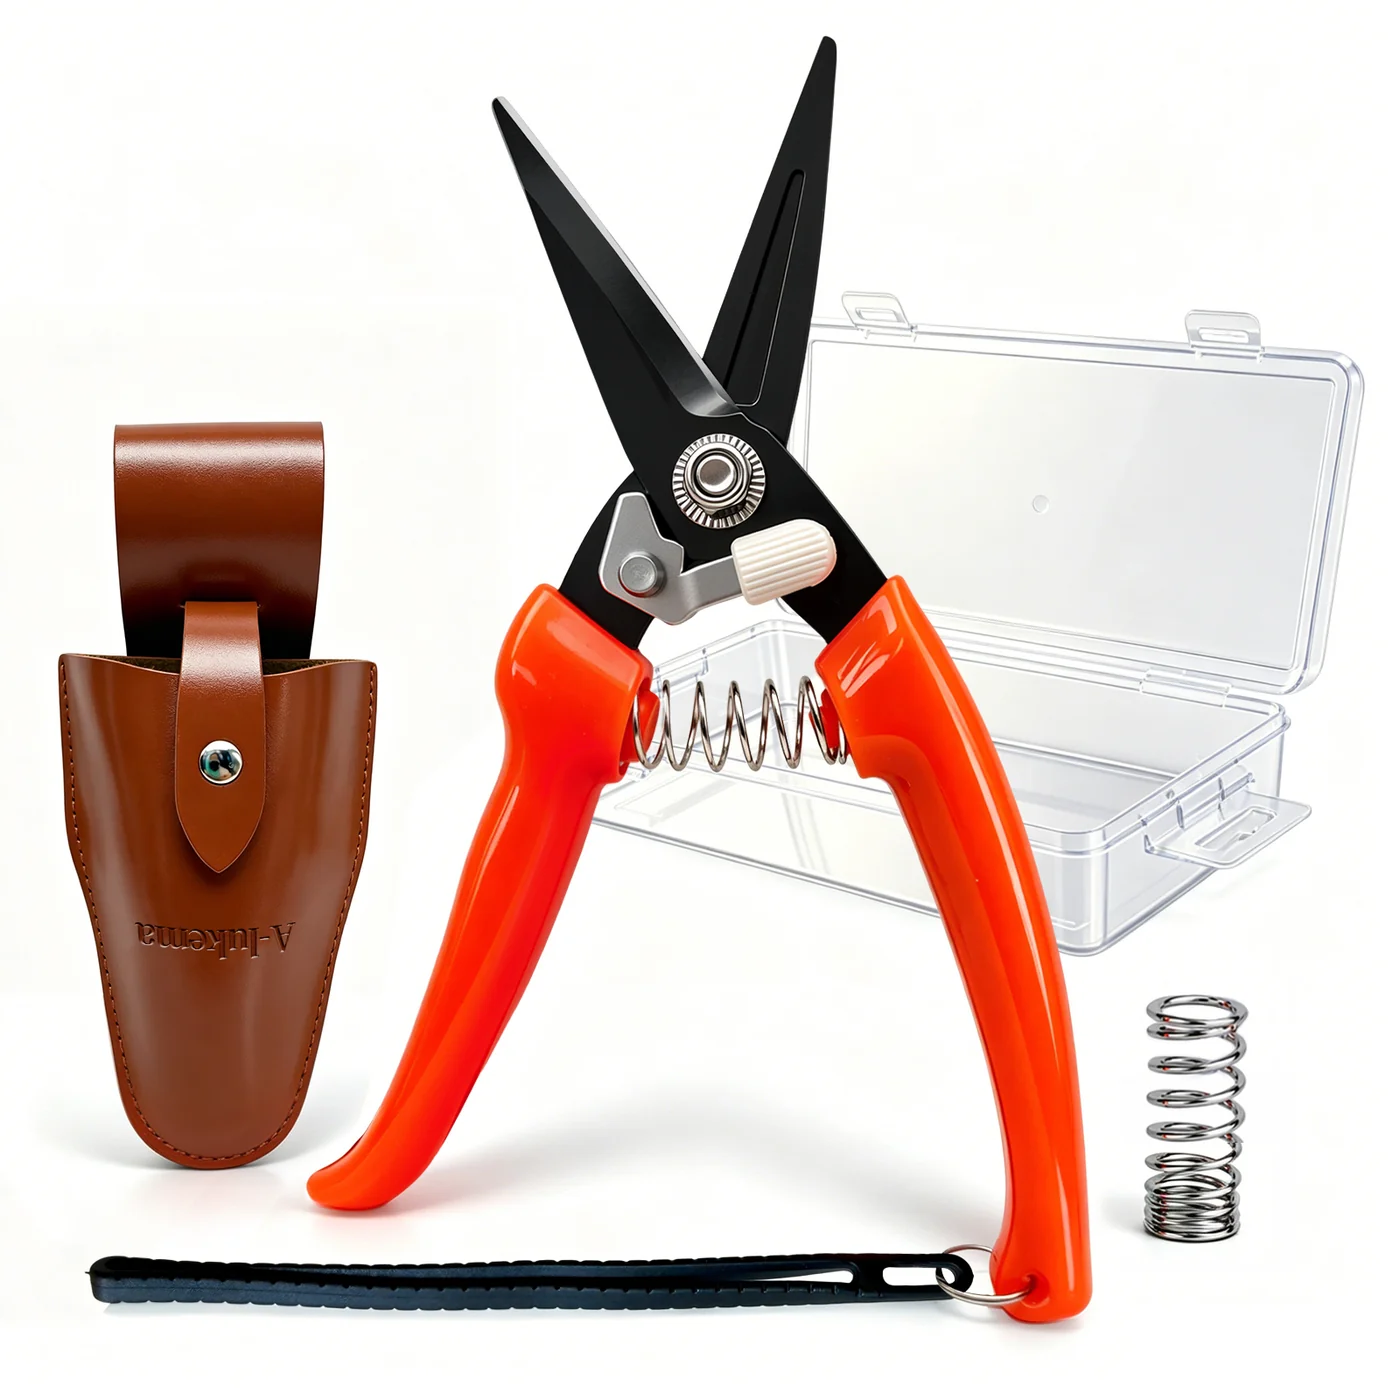
Professional Hoof Trimming Kit
A spring-assisted trimming tool with high-carbon steel blades, a protective sheath, and a reusable storage box for organized hoof-care work.
- Spring-assisted open action
- Heat-treated high-carbon steel blades
- Protective sheath and storage case
- Extra spring and carry strap included



03 / ELECTRONIC SAFE LOCK
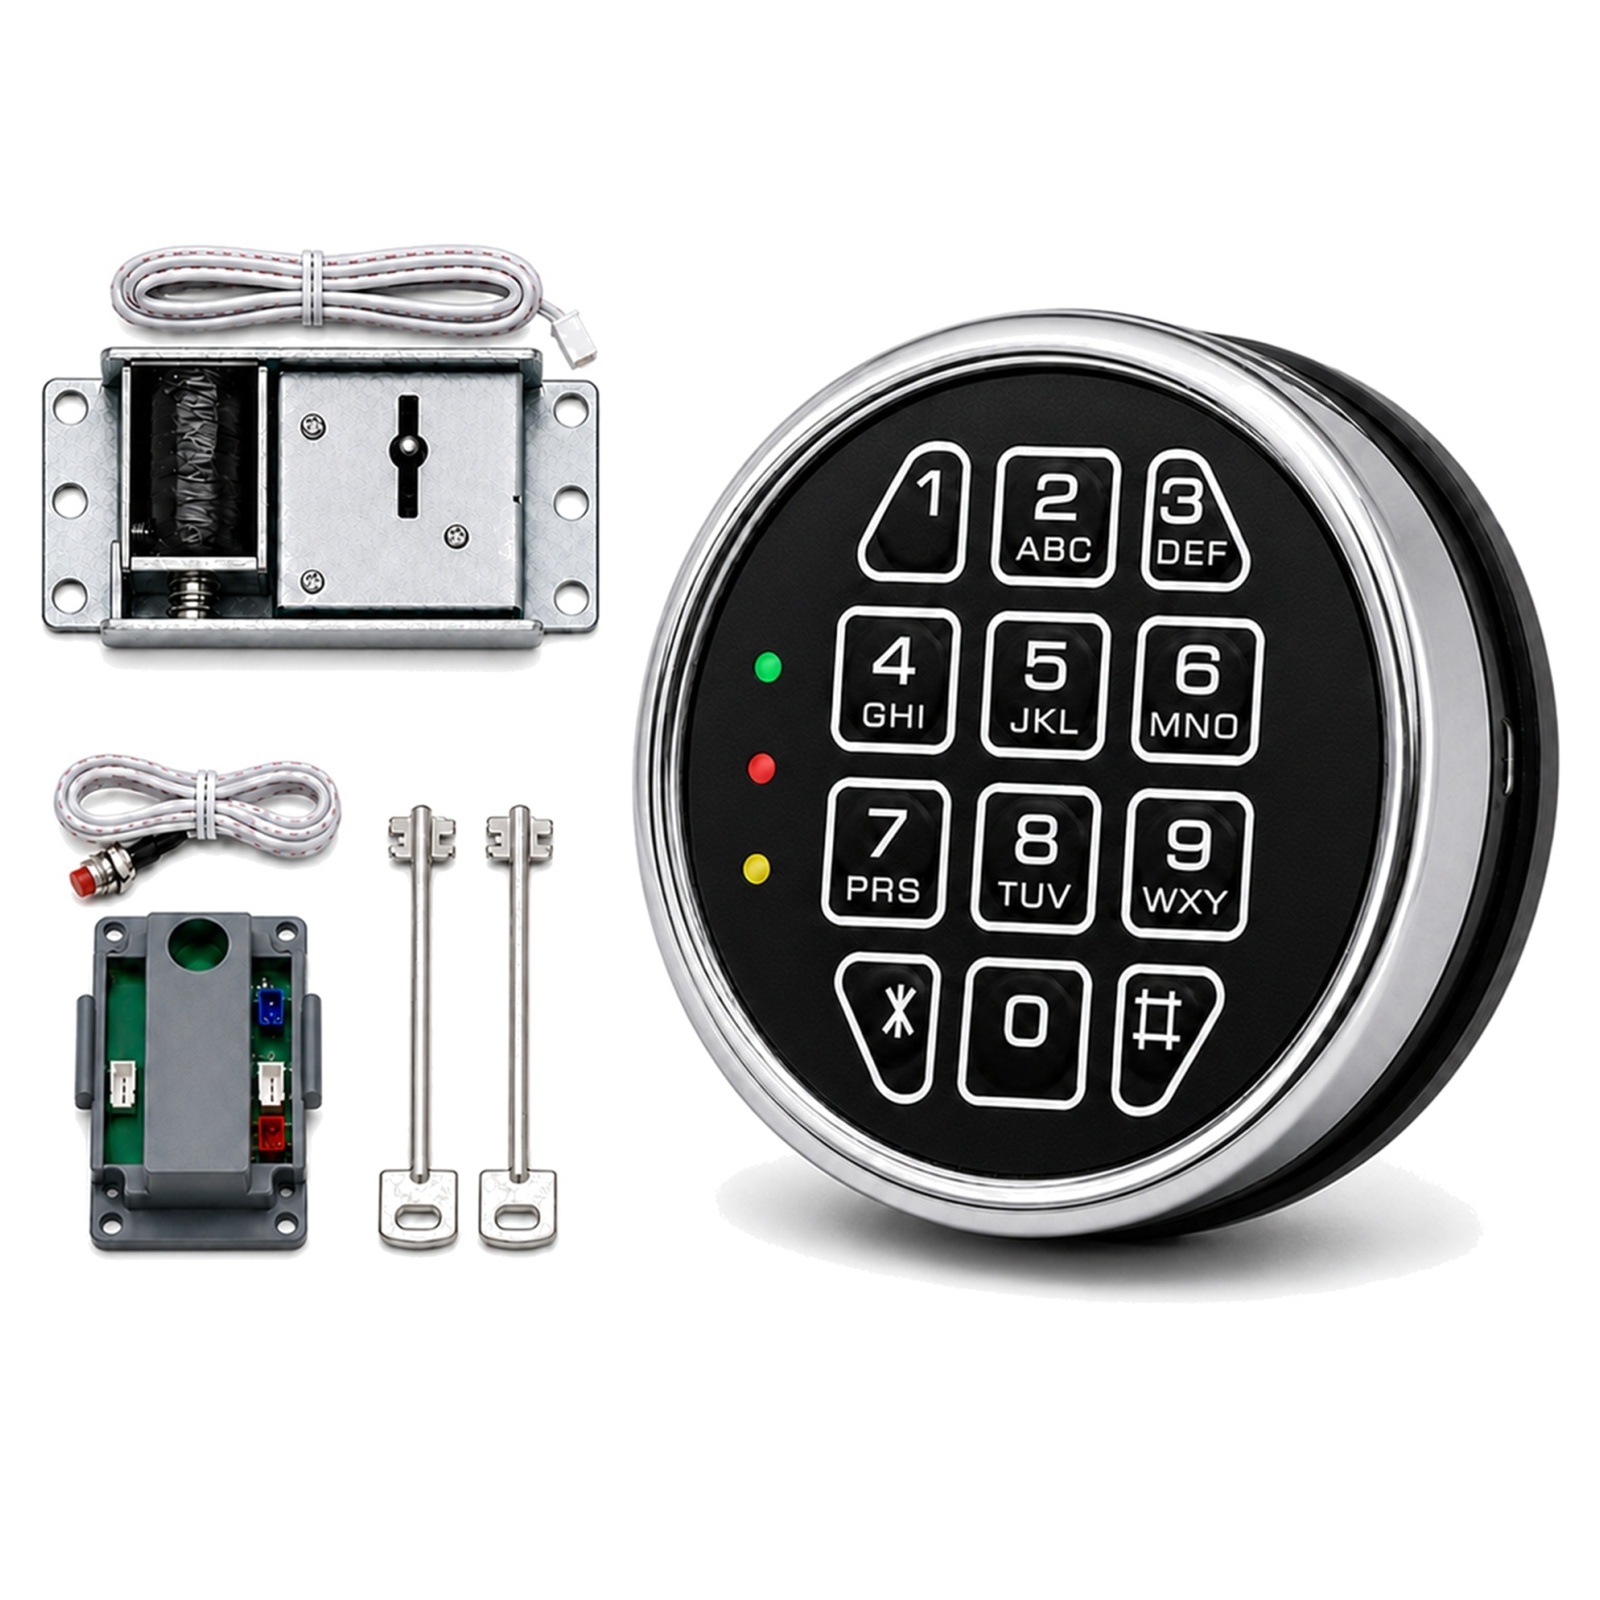
4-PIN Electronic Safe Lock Complete Replacement Kit
A matched keypad, 4-PIN cable, control module, solenoid lock body, reset button, and two mechanical emergency keys. Check compatibility and follow the manual before installation.
- 22-page manual in English and Spanish
- Video guides in English and Spanish
- Keep the safe door open during installation and testing.
Resources
Guides and tools, ready when you need them
Read online, download for later, or print a clean copy. All resources are public and require no login.
Electronic Safe Lock Manual
Compatibility, installation, operation, code setup, and troubleshooting in the complete manual.
Electronic Safe Lock Video
Watch the complete guide on your phone, tablet, or computer.

21-page guide
Aquarium Water Guide
Read the complete English owner’s guide online, or download the same PDF for offline use.
Trellis Setup Help
Open installation videos, manuals and the layout calculator in English, Spanish or Chinese.
Open setup help›Trellis Layout Calculator
Create square or diamond plans and export spacing, connector count, wire total, PNG, CSV, or print-ready results.
Use calculator→
Permanent public QR
Aquarium guide QR code
This new QR points directly to the permanent A-Lukema guide. The original printed instruction card is also kept here for reference.
View original printed card↗Free planning tool
Trellis layout calculator
Choose a layout, enter your wall size, then plan by connector quantity or horizontal and vertical spacing. Every result and export updates together.
A-Lukema Trellis Installation Plan
Square grid · 120 × 96 in
Live result
Uses all 30 available connectorsSquare grid trellis plan
+ Click the plan to enlarge
6 × 5 · 30/30
Horizontal spacing × Vertical spacing
34.4 m · +15%
Net wire29.87 m / 98 ft
Total spacing intervals49
Horizontal runs5 × 120 in
Vertical runs6 × 96 in
Complete design parameters
PatternSquare grid
Wall width120 in
Wall height96 in
Preferred spacing24 × 24 in
Actual spacing24 × 24 in
Horizontal node spacing2 ft (61 cm)
Vertical node spacing2 ft (61 cm)
Connectors available30
Connectors used30
Total spacing intervals49 total (5 across × 5 rows; 4 high × 6 columns)
Columns × rows6 × 5
Net wire29.87 m / 98 ft
Installation reserve15%
Wire total34.35 m / 112.7 ft
About A-Lukema
Useful products. Understandable support.
A-Lukema develops practical product solutions and the guides that help customers use them with confidence. This site brings product information, instructions, and planning tools together in one public place.
- Made for real routines
- Clear visual instructions
- Easy public access
Need the aquarium guide now?
Open all 21 pages online or download the PDF in one click.